344 4TH STREET S 702AST PETERSBURG, FL 33701
Mortgage Calculator
Monthly Payment (Est.)
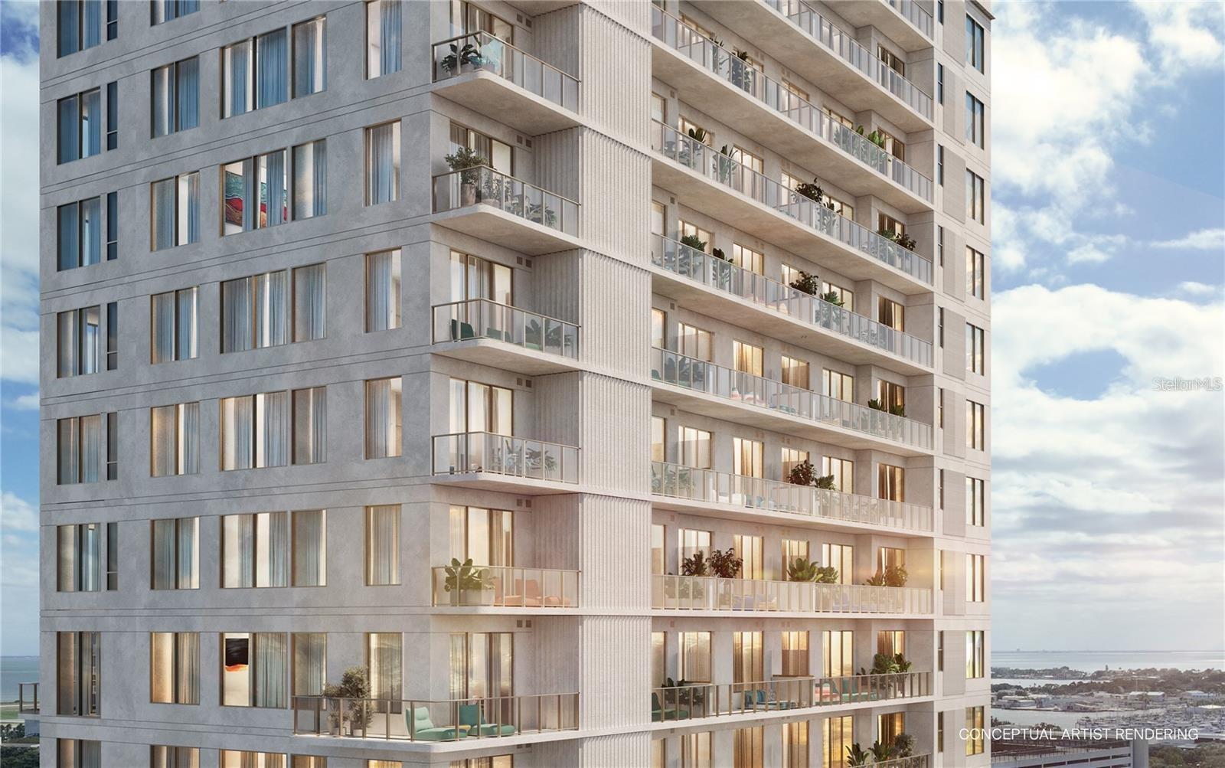
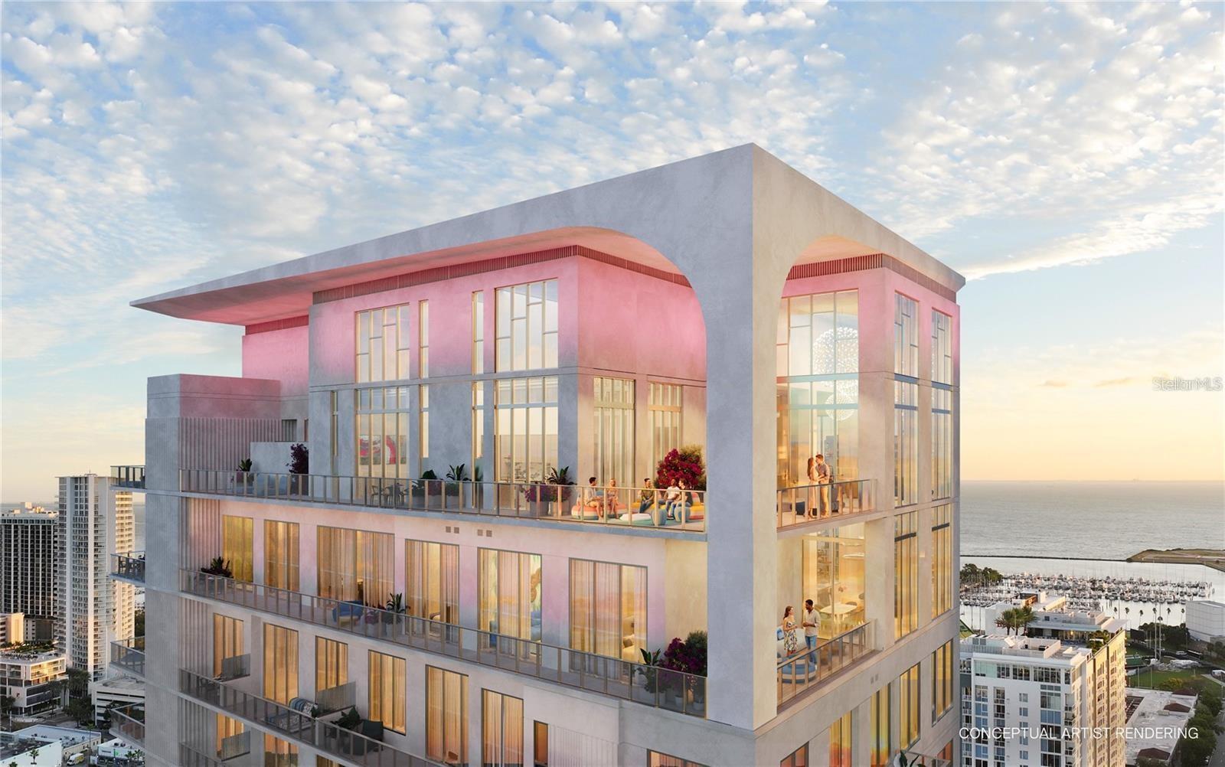
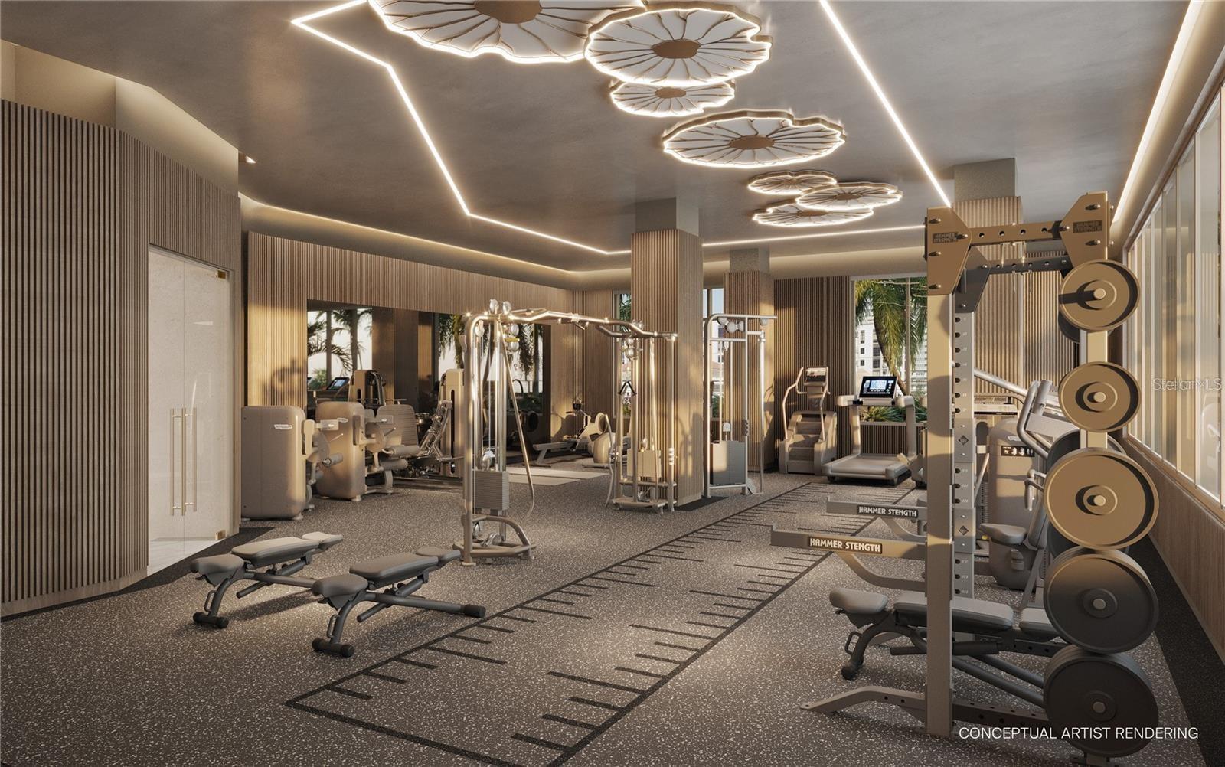
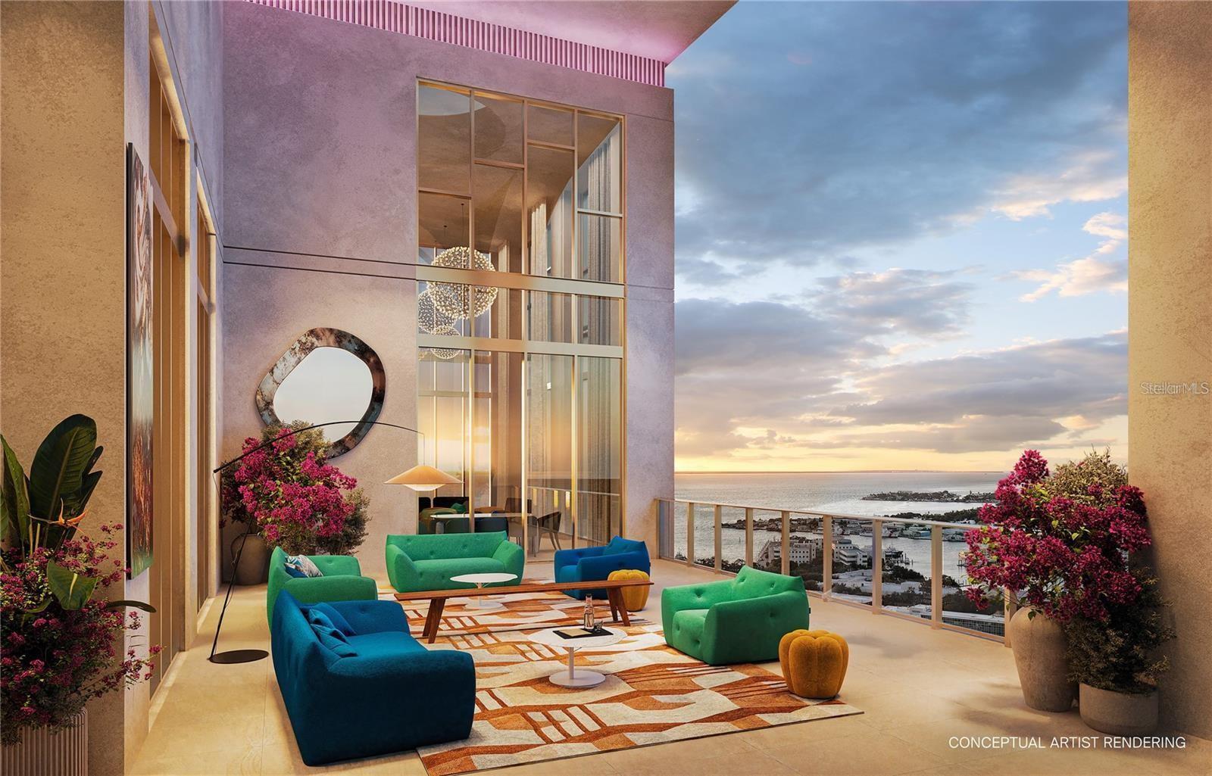
$11,050Pre-Construction. To be built. A limited-time exclusive at the Roche Bobois St. Pete Tower — the first Roche Bobois-branded residential tower in the United States. Residence 702A is a 3-bedroom, 3-bath home with a dedicated den, offered ONLY during the pre-construction phase and for a limited time. The 1,944 square feet of interior living. 702A is the southwest corner plus the west face. No southeast corner, no southern face. Sunsets, south light, city and 4th Street, full-color sunsets from the southwest, all through floor-to-ceiling impact glass beneath 11-foot ceilings. A 31-foot living and dining room anchors the home, served by a 21-foot designer kitchen with oversized island curated by Roche Bobois Paris; the primary suite features a spa bath; the den flexes as office, media room, or guest retreat; and private terraces extend both wings — including a 29-foot terrace made for entertaining. Residents enjoy 20,000+ SF of world-class amenities: a heated saltwater zero-edge mosaic pool, a glass-edge spa cantilevered over the Art Plaza, hot and cold plunges, sauna and private massage rooms, a fitness center, fireside lounge, and twin summer kitchens — plus 24-hour concierge, a dedicated vehicle concierge, and an owners-only lounge, and a rental program allowing up to 12 leases yearly (30-day minimum). Opportunities like this exist only before a tower is built. Claim it while it can still be yours.
| 19 hours ago | Listing updated with changes from the MLS® | |
| 7 days ago | Listing first seen on site |

Listing information is provided by Participants of the Stellar MLS. IDX information is provided exclusively for personal, non-commercial use, and may not be used for any purpose other than to identify prospective properties consumers may be interested in purchasing. Information is deemed reliable but not guaranteed. Properties displayed may be listed or sold by various participants in the MLS Copyright 2026, Stellar MLS.
Last checked: 2026-09-09 04:59 AM EDT
Did you know? You can invite friends and family to your search. They can join your search, rate and discuss listings with you.